





Suspended Acoustic Drop Ceiling Wood Baffle System – Natural Oak
Suspended Acoustic Drop Ceiling Wood Baffle System – Natural Oak
Everyday Low-Prices
* Automatically applied in cart, can't be combined *
For larger jobs, please contact us for pricing.
| SKU: WPCCT-ACP-020 | |
|---|---|
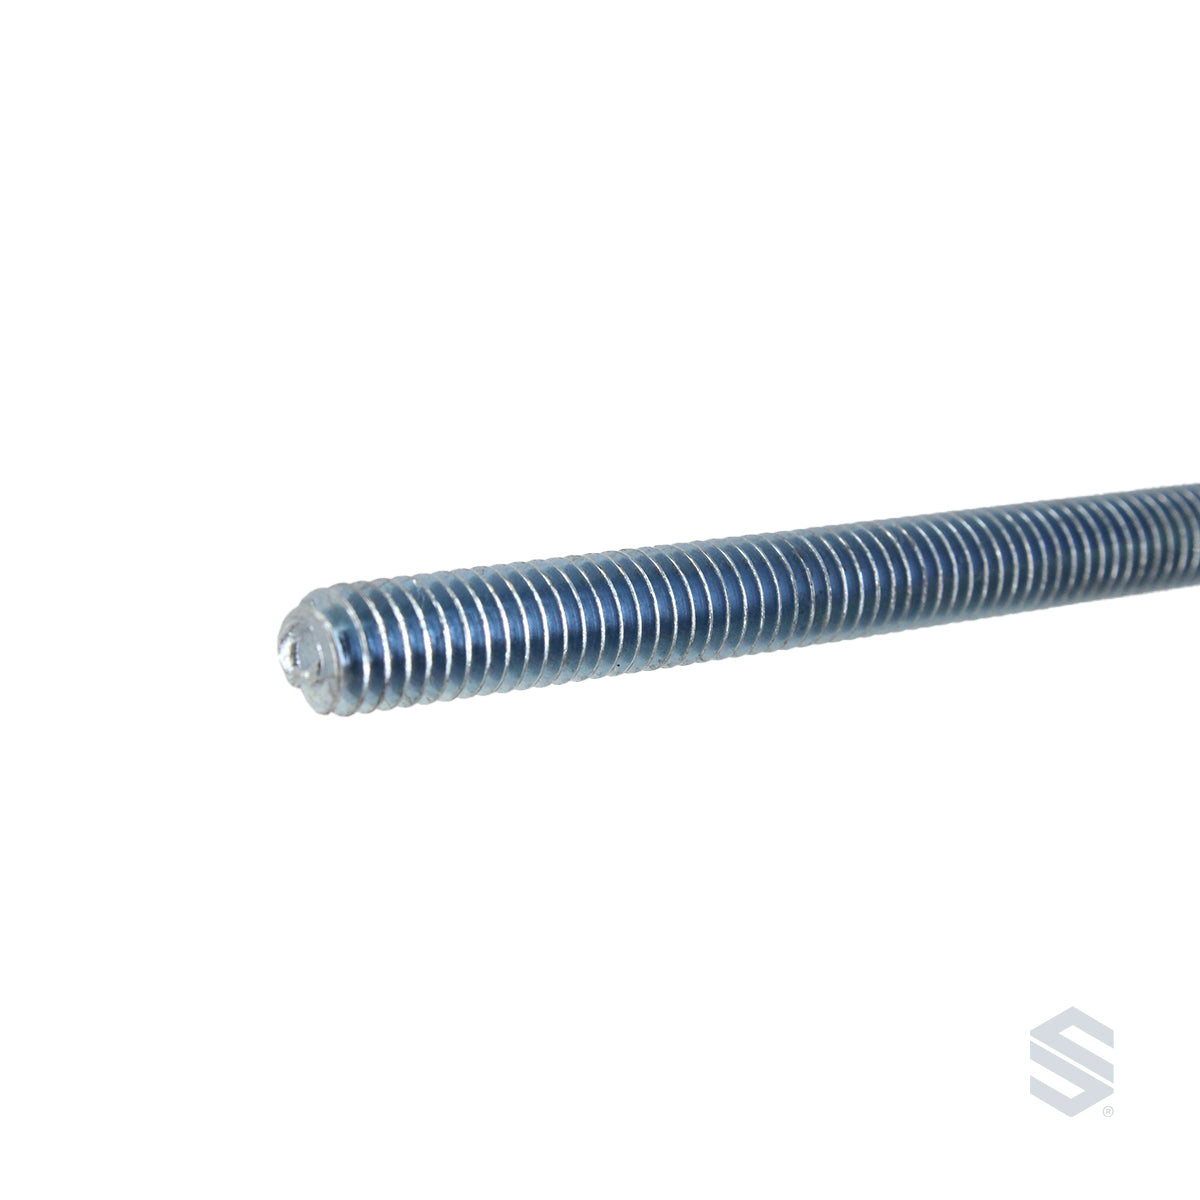
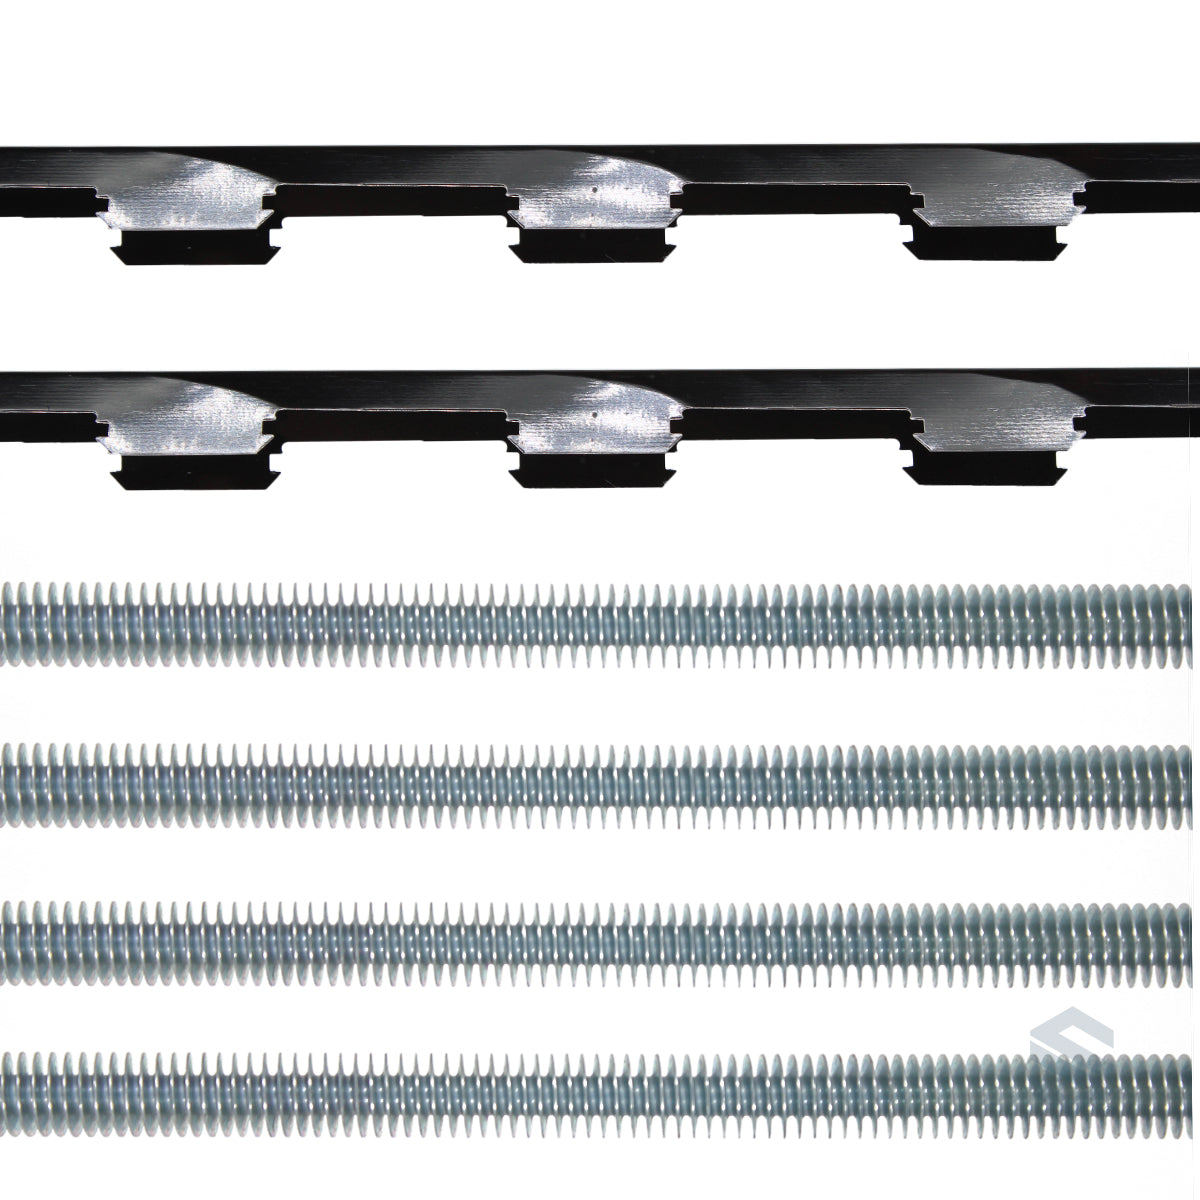
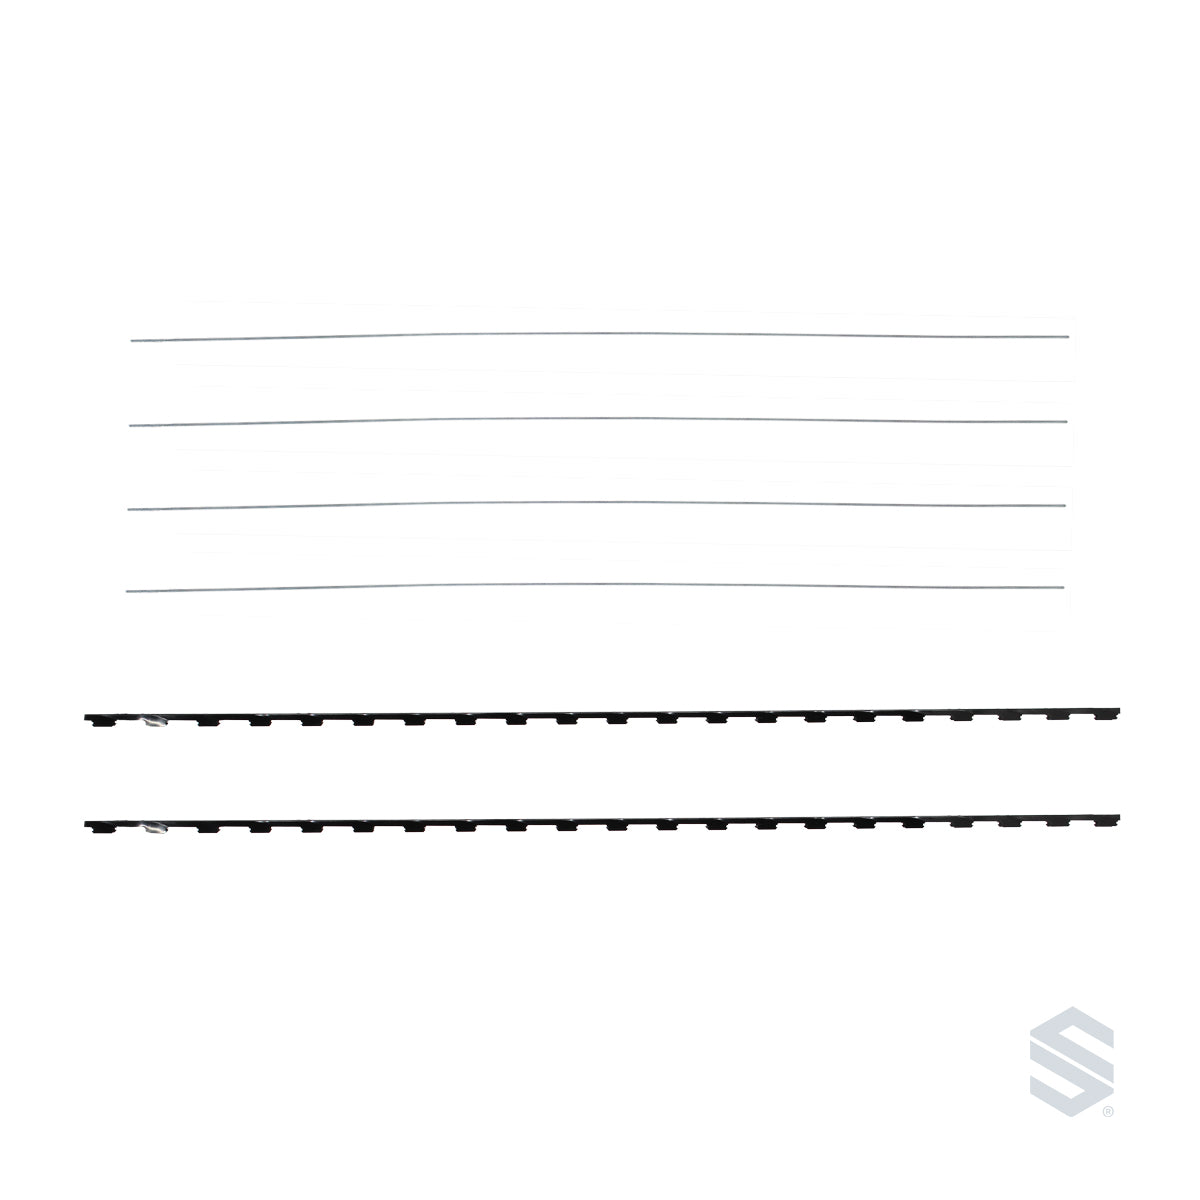
| Box Contains: 4 Planks, (1 hardware kit per 5 boxes) 80-1/4" Long Threaded Hanging Rods, Clip-on Metal Joist Hanger, Hardware | Square ft./Box: 8.8 |
Couldn't load pickup availability
- Free US Shipping
- Easy Returns
| Description | Value |
|---|---|
| Color | Light Oak |
| Finish | Light Oak |
| Box Contains | 4 Planks, (1 hardware kit per 5 boxes) 80-1/4" Long Threaded Hanging Rods, Clip-on Metal Joist Hanger, Hardware |
| Square ft./Box | 8.8 |
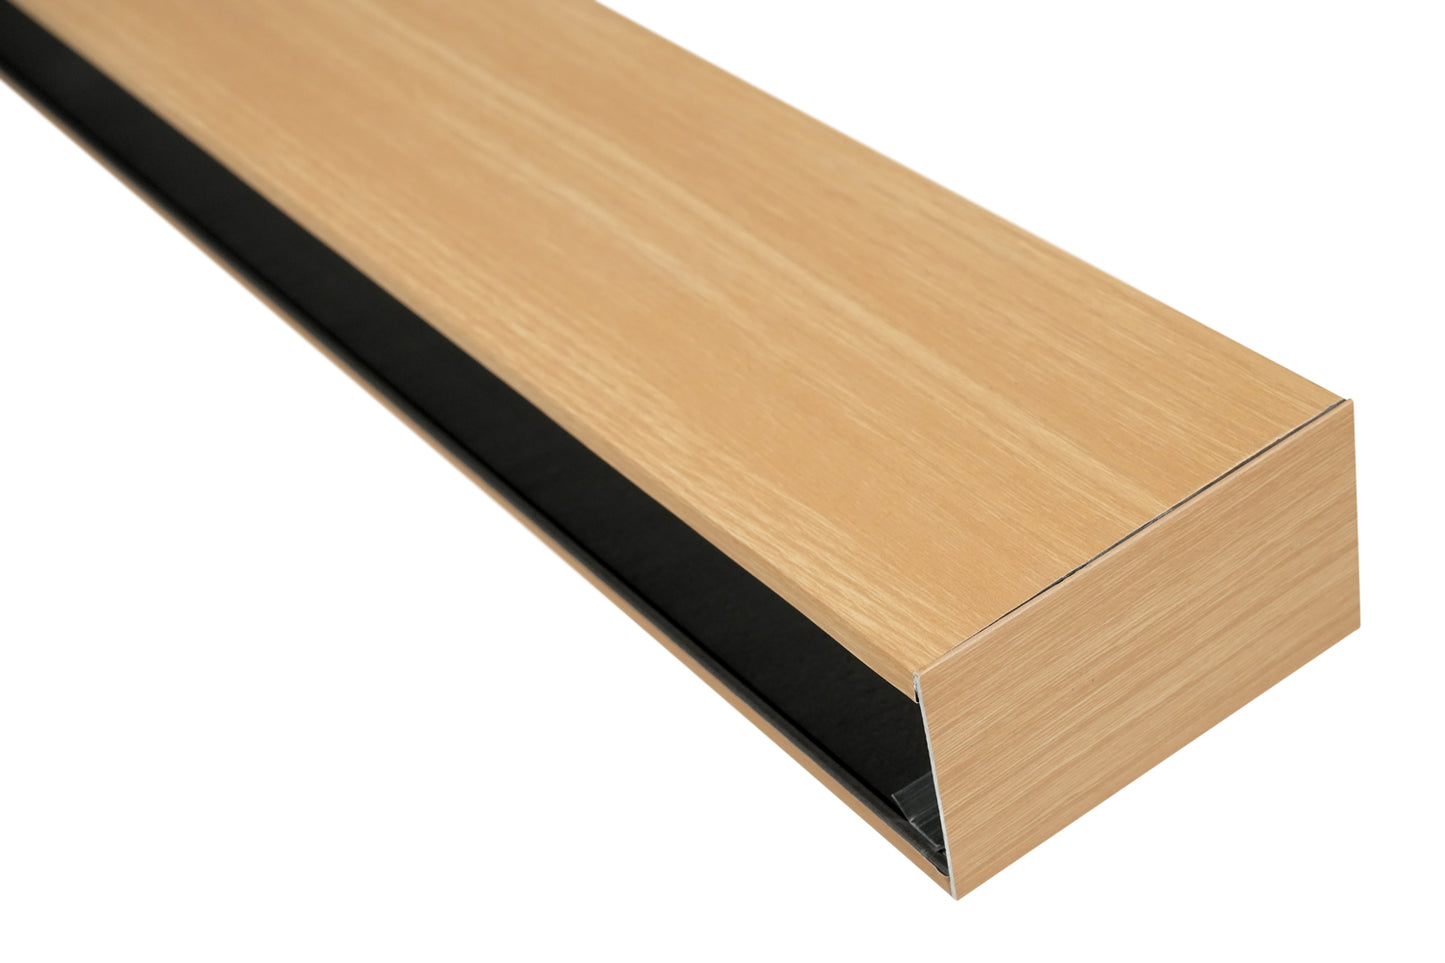
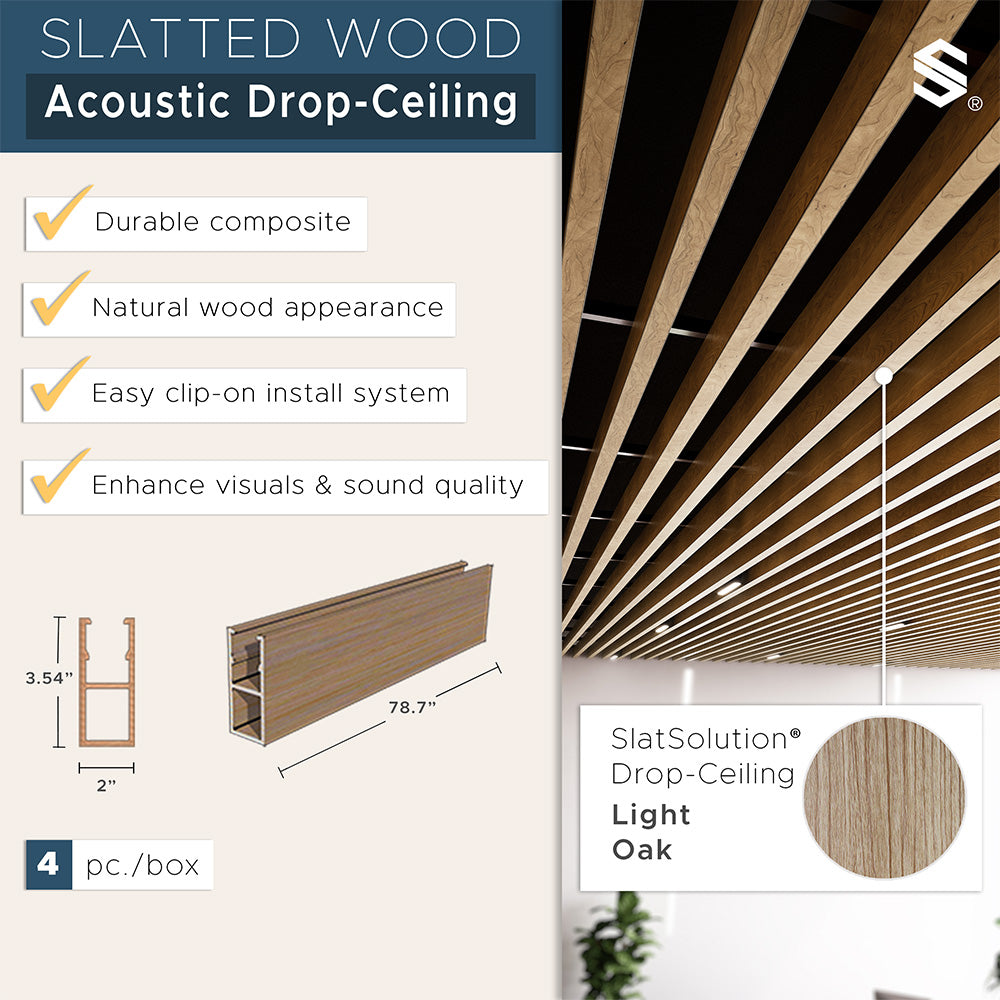
| Plank Size | 78.7" Long x 2" Wide x 3.54" Deep |
| Plank Thickness | |
| Slats/Plank | Acoustic Drop-Ceiling |
| Slat Size | N/A |
| Material | Wood Polymer Composite (WPC) |
| Application | Interior |
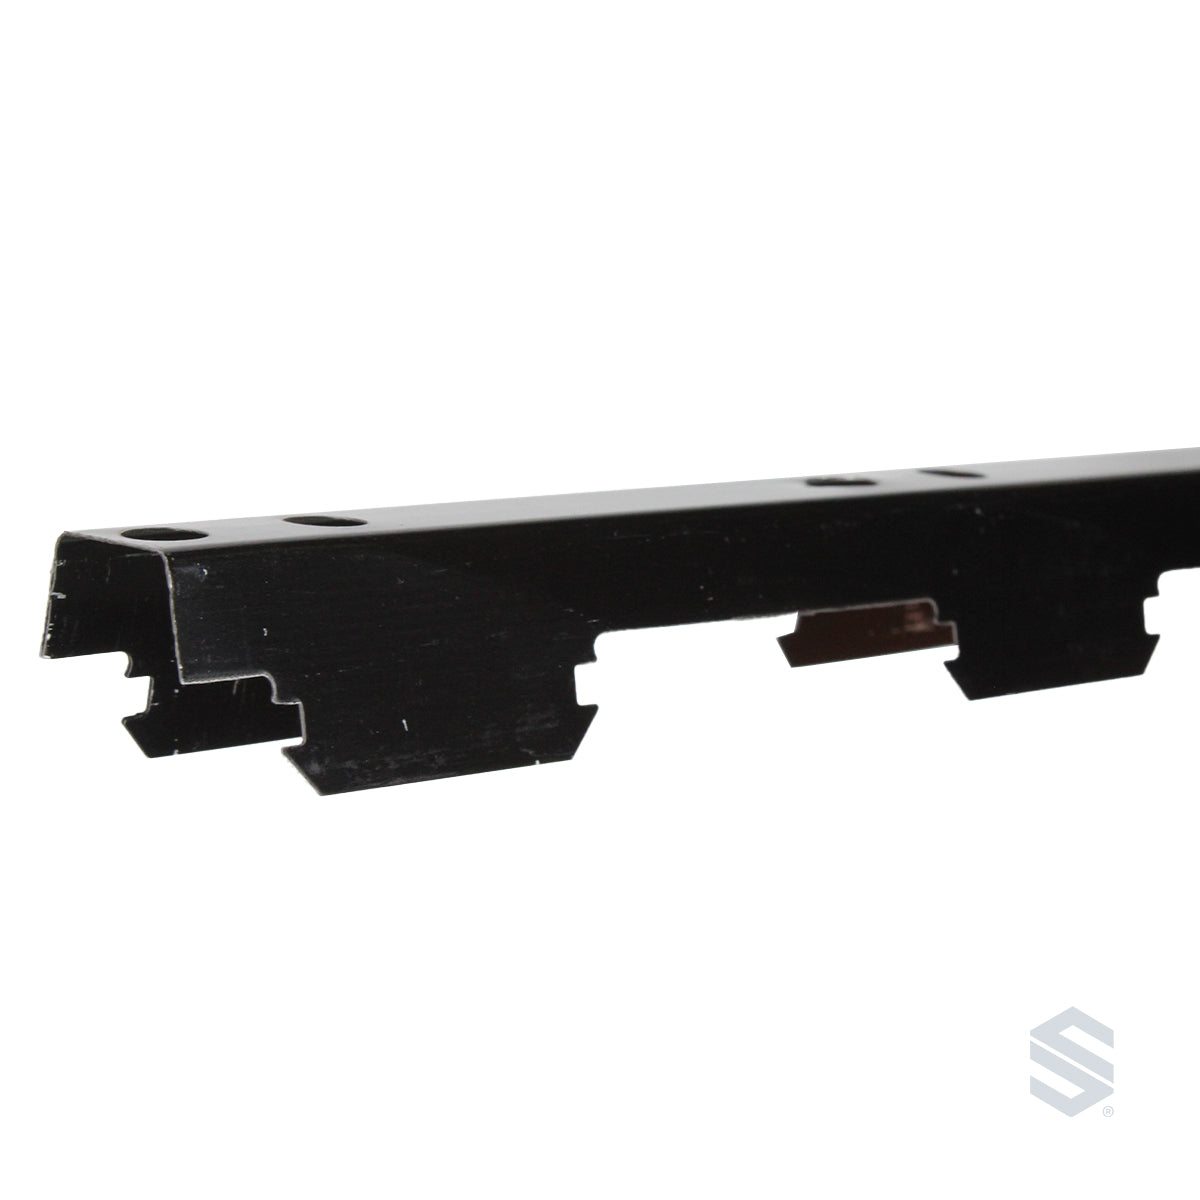
| Installation Type | Suspended Rods, Click-On Joist System |




Product Data & Specification Sheet
Acoustic Drop Ceiling System Installation Video
Simple & Efficient Installation
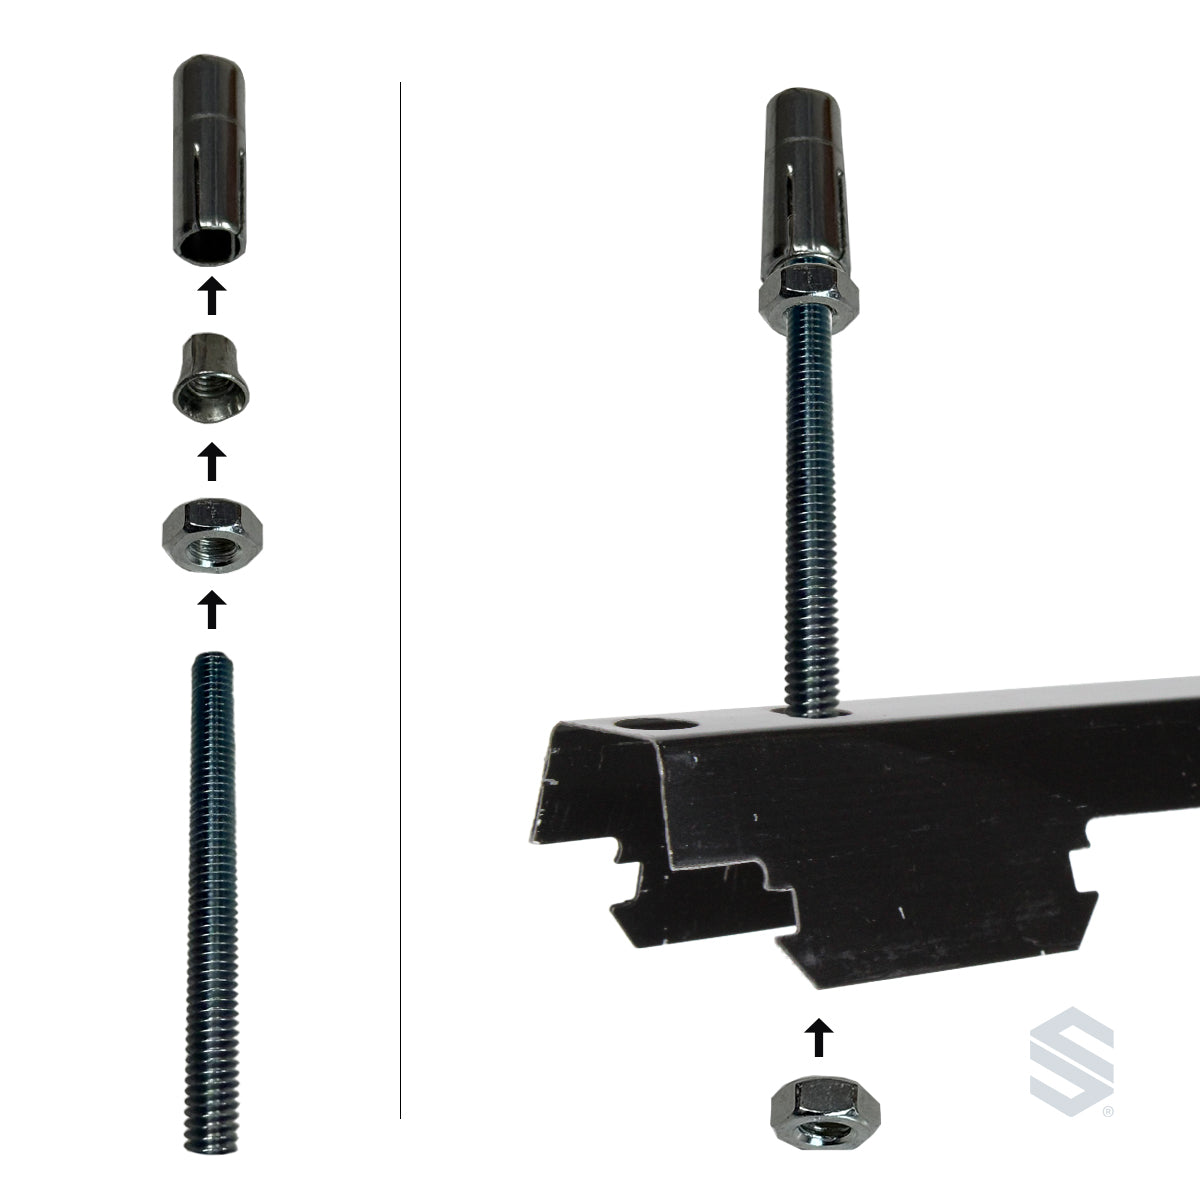
Designed with installers in mind, the Slat Solution™ Suspended Acoustic Drop Ceiling System offers a lightweight, modular solution for quick and efficient installation. Each WPC (Wood Polymer Composite) baffle securely attaches to the included metal carriers, while the adjustable suspension rods make leveling fast and precise. Whether you're installing in a commercial or residential space, the system's modular design allows for easy customization, future expansion, and simple maintenance. With included mounting hardware and minimal assembly required, achieving a premium architectural ceiling has never been easier.

Architectural Ceiling Solutions That Reduce Noise and Elevate Design
Acoustic Drop Ceiling Wood Baffles
Transform ordinary ceilings into a striking architectural feature with our suspended acoustic wood beam and baffle systems. Designed to reduce echo and improve sound clarity, these composite wood ceiling elements deliver the warmth of natural wood while enhancing acoustic comfort in offices, restaurants, schools, retail spaces, lobbies, and modern residential interiors. Available in multiple finishes and engineered for easy installation into standard suspended ceiling systems, they provide the perfect balance of performance, durability, and contemporary design.
Reduce Echo, Improve Sound Clarity, and Enhance Interior Design
Engineered for Superior Acoustic Performance
Designed for both form and function, our suspended acoustic wood beam and baffle systems help absorb sound, reduce reverberation, and create more comfortable environments. Lightweight composite construction, integrated suspension hardware, and modern linear profiles make them an ideal solution for offices, restaurants, retail spaces, hospitality venues, educational facilities, and contemporary residential interiors.

Engineered Dimensions for Seamless Ceiling Integration
Built for Performance and Precision
Designed for commercial and residential applications, each suspended acoustic ceiling grid measures 78.7 inches in length by 80.25 inches in width and accommodates up to 20 wood beams or baffles. The system features a consistent 2-inch spacing between beams, creating a clean linear aesthetic while helping improve acoustic performance. Lightweight yet durable, the modular design simplifies installation and allows for efficient coverage across projects of virtually any size.
Frequently Asked Questions
Q: What are acoustic ceiling beams and baffles?
A: Acoustic ceiling beams and baffles are suspended architectural ceiling elements designed to improve sound quality by reducing echo and reverberation while adding visual depth and a modern linear aesthetic to interior spaces.
Q: Where can acoustic wood beam ceilings be installed?
A: These systems are commonly installed in offices, restaurants, retail stores, hospitality venues, educational facilities, healthcare environments, airports, lobbies, and residential spaces where both acoustics and design are important.
Q: What are the dimensions of each ceiling grid?
A: Each suspended ceiling grid measures 78.7 inches long by 80.25 inches wide and is designed to support up to 20 acoustic beams or baffles.
Q: How many beams does each grid hold?
A: Each grid accommodates 20 beams or baffles with a consistent 2-inch spacing between each beam, creating a clean and uniform architectural appearance.
Q: What is included with each box?
A: Each box contains 4 acoustic wood beams/baffles and covers approximately 8.8 square feet of ceiling area.
Q: What is included in the hardware kit?
A: One hardware kit is required for every 5 boxes purchased. Each hardware kit includes:
80-1/4" threaded hanging rods
Clip-on metal joist hangers
Suspension hardware
Components required to support and suspend the ceiling grid system
Q: How many hardware kits do I need?
A: One hardware kit is required for every 5 boxes of acoustic beams/baffles.
Examples:
5 boxes = 1 hardware kit
10 boxes = 2 hardware kits
15 boxes = 3 hardware kits
20 boxes = 4 hardware kits
Q: Are the beams made from real wood?
A: The beams are manufactured from durable composite materials that provide the appearance of natural wood while offering enhanced durability, stability, and low maintenance requirements.
Q: Do these ceiling systems help reduce noise?
A: Yes. The suspended beam design helps reduce sound reflections and improve acoustic comfort by minimizing echo and reverberation in open spaces.
Q: Can the beams be installed in existing suspended ceiling systems?
A: Yes. The system is designed for suspended ceiling applications and can be integrated into new construction projects or retrofit installations depending on site conditions.
Q: Are the beams lightweight?
A: Yes. The composite construction provides a lightweight solution that simplifies handling and installation while maintaining structural integrity and long-term performance.
Q: Can the beams or baffles be removed after installation?
A: Yes. Individual beams or baffles can be removed if access is needed above the ceiling for maintenance, lighting, HVAC, electrical work, or other building systems. To prevent damage, do not pull or yank the beams downward. Instead, gently spread the sides of the beam apart to release the retaining clips and carefully remove the beam from the suspension system. Improper removal may damage the clips or beam profile. Always use care when removing and reinstalling components.
Q: Can lighting, sprinklers, and HVAC systems be incorporated into the ceiling design?
A: Yes. In most applications, lighting fixtures, fire sprinklers, speakers, security devices, and HVAC components can be integrated between or around the suspended beams. Always consult local building codes and project professionals for specific requirements.
Q: Are the beams suitable for commercial projects?
A: Absolutely. Their modern appearance, acoustic benefits, and modular installation make them an excellent choice for offices, conference rooms, restaurants, hotels, retail stores, educational facilities, healthcare environments, and other commercial spaces.
Q: Do the beams require ongoing maintenance?
A: Very little maintenance is required. Periodic dusting or cleaning with a soft cloth is typically sufficient to keep the ceiling system looking its best.
Q: What are the primary benefits of acoustic wood beam ceilings?
A: Acoustic wood beam ceilings combine architectural aesthetics with functional acoustic performance. Benefits include reduced reverberation, improved speech clarity, enhanced visual appeal, lightweight installation, modular design, and a clean linear appearance suitable for both commercial and residential environments.
Q: Can I install the system myself?
A: Many contractors, facility managers, and experienced DIY installers can install the system using standard tools. However, for large commercial projects or ceilings with integrated lighting, sprinklers, or HVAC systems, professional installation is recommended.
Q: How do I calculate how many boxes I need?
A: Divide the total ceiling area by the coverage per box (8.8 sq. ft.) to estimate the number of boxes required. For most projects, we recommend ordering a small amount of extra material to account for cuts, layout adjustments, and future replacements.
Q: Is the system suitable for open-ceiling commercial spaces?
A: Yes. The suspended beam design is especially popular in open-ceiling environments where architects and designers want to improve acoustics while maintaining a modern, exposed-ceiling aesthetic.